Recording Studio | Creative Space
Make your next hit here.
A dark, industrial studio built for music and content. Every booking reserves the entire building — no overlapping sessions, no sound bleed.
Music Recording
Studio + vocal booth access with monitoring set up and ready.
Creative Rehearsal
Flex space with mirror wall and content lighting.
Whole-building privacy
One booking at a time. The building is yours.
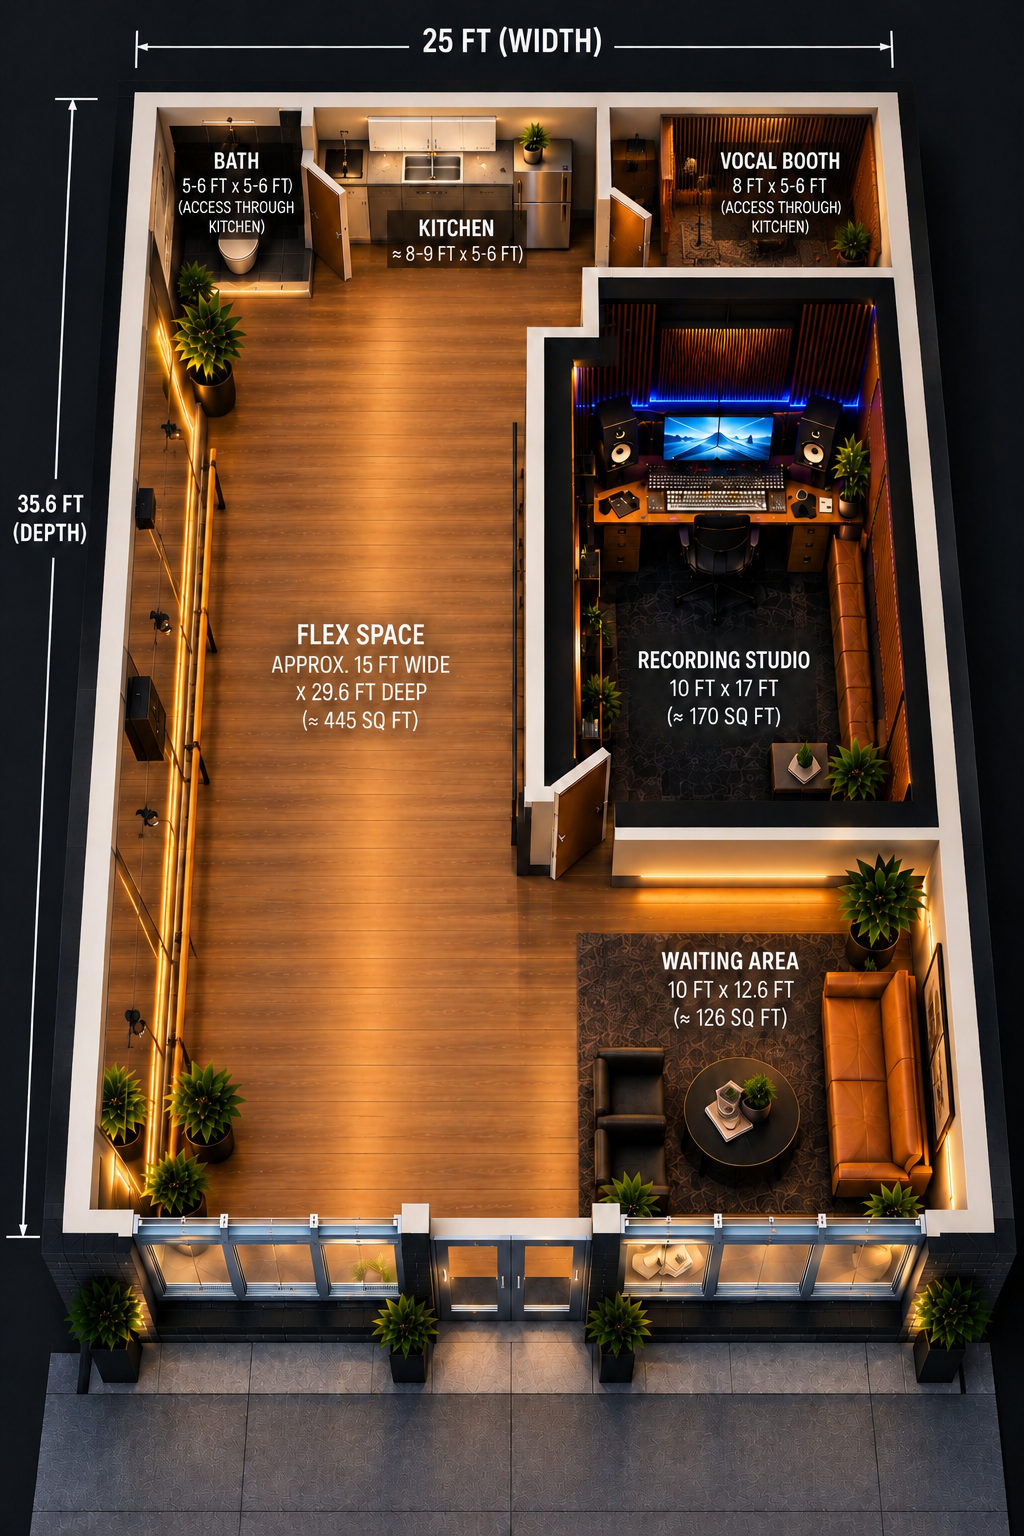
25 ft × 35.6 ft
The floor plan
Flex Space
15 ft × 29.6 ft · ~445 sq ft
Content, dance and video shoots. Full mirror wall and warm LED lighting.
Recording Studio
10 ft × 17 ft · ~170 sq ft
Control desk, studio monitors and full acoustic treatment.
Vocal Booth
8 ft × 5–6 ft · ~44 sq ft
Dead, isolated booth for vocals and voiceover. Accessed through the kitchen.
Waiting Area / Lounge
10 ft × 12.6 ft · ~126 sq ft
Leather sofa, lounge chairs and coffee table for your crew.
Kitchenette & Bath
8–9 ft × 5–6 ft · Private
Fridge, sink and coffee for long sessions, plus a private bathroom.
Gallery
Studio photos
In-house
The producer
Producer name
Placeholder bio — credits, genres, years of experience and what makes a session at Hit HQ different. Available as the in-house sound engineer add-on.
Clients
What they say
Placeholder — the vocal booth is dead quiet and the engineer had my sound dialed in within minutes.
Placeholder — shot a full dance video in the flex space. Mirror wall and lighting made it easy.
Placeholder — having the whole building to ourselves meant zero interruptions.